

Eyeing a Santa Rosa Gem - Page 2
 |
|
|
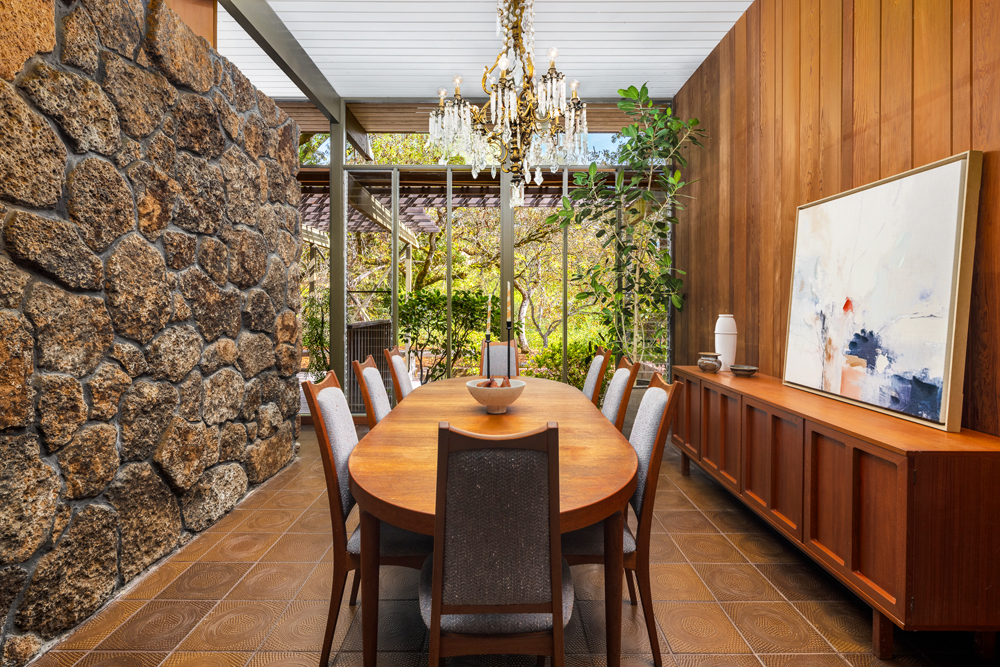
Continuing with natural materials, imprinted terracotta tile floors line the entranceway. "My parents were influenced by Mexico's original handicrafts," Don recalls. "The tile in the entrance and dining room was influenced by Mexican design, and the chandelier in the dining room was bought in Mexico City."
Don's parents believed that a contemporary-designed home was a space that could accommodate different styles of décor. Though the home's furniture was "mostly modern," says Don, "having a late 19th century chandelier made perfect sense to them, as it stood out in the starkness, and it's still there today."
A particularly striking feature is the stained glass-lighted breezeway that links the house to a detached garage.
 |
|
|
"I remember my father cutting the glass himself," Don recalls. "He was very artistic, and carved the front door as well. "The stained glass provided visual privacy, along with the house being oriented towards the creek, and cast beautiful colors and patterns."
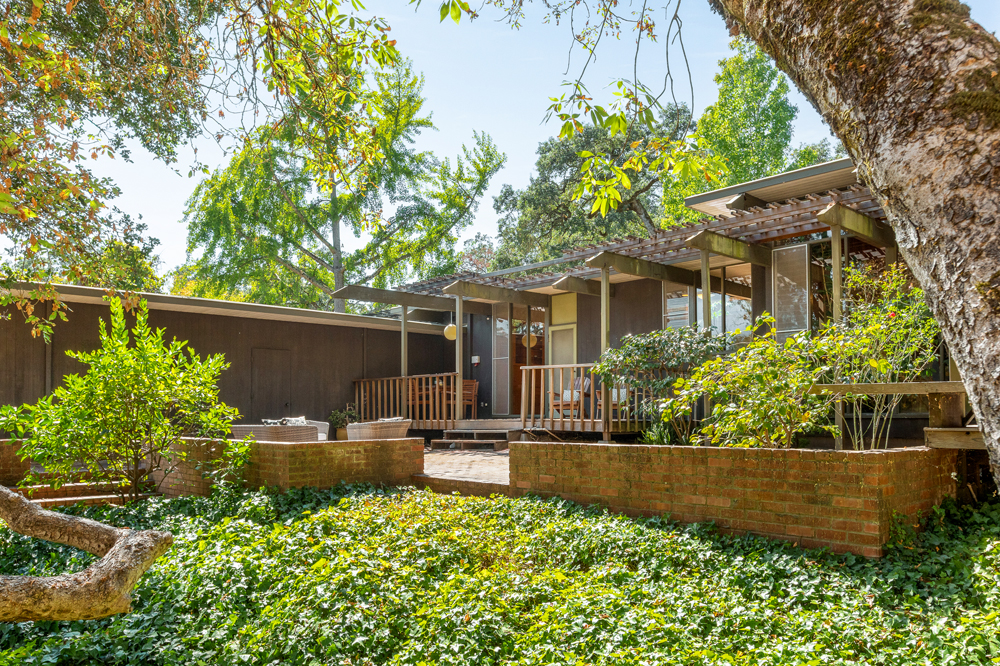
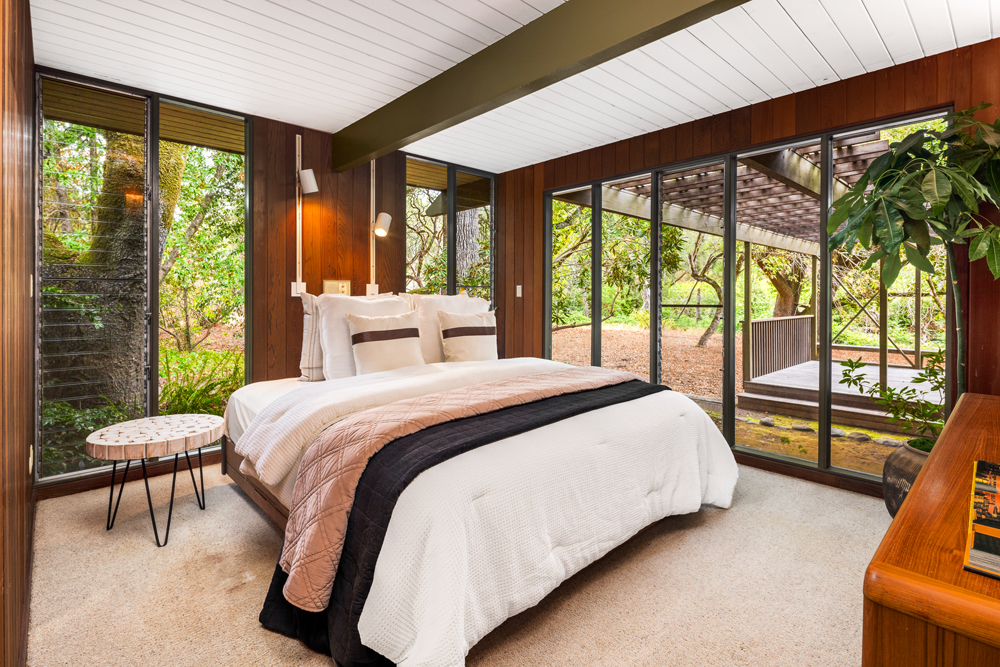
Nature surrounds the home, with indoor-outdoor concepts in play everywhere you look. Expansive windows frame views to the garden and surrounding landscape; and a wood deck, oriented towards Santa Rosa Creek, is an ideal place to dine al fresco.
Thomas M. Tomasi was born in Vallejo in 1924. He enlisted in the U.S. Army Air Corps at the end of high school, piloting a P-38 during World War II.
 |
|
|
After the war, Thomas returned home and enrolled at Chico State University, and then on to the University of California at Berkeley, where he earned a master's degree in Architecture. In 1950, he married Anita Migliavacca, and launched his career in Oakland.
Returning to Santa Rosa in 1961, Thomas joined the firm of Steel and VanDyck, and then established his own architecture firm in 1965. Two years later, he partnered with Thomas Fruiht, renaming his firm Fruiht and Tomasi.
In 1993, Thomas retired from full-time work, turning over his business, since renamed TLCD Architecture, to son Don. (His other son, Alan, also made architecture his career.) Passing in 2016, Thomas Tomasi left behind a legacy that includes his 60-year-old firm, and residential and commercial projects, including Olivet Elementary School in Santa Rosa and Forsyth Hall at Santa Rosa Junior College.
 |
|
|
Musing about the family home at 862 Wildwood, Don Tomasi points out that "it was an amazing house to grow up in, and a great site."
"My father even designed and built a tree fort for us kids down by the creek—an architectural fort!" adds Don. "He built a playroom too, with a train set that cranked down from the ceiling. It was a great time."
For more information and photos for 862 Wildwood Trail, click here.
Search