

Master Architect’s Own Home
 |
|
|
William Pereira vastly shaped the architecture of California, earning the master architect the front cover of Time magazine in 1963.
Unforgettable by any standard, Pereira's illustrious design portfolio includes internationally well‐known icons such as the Space Age Theme Building at Los Angeles International Airport (in collaboration with Welton Becket and Paul Williams) and the Transamerica Pyramid in San Francisco. Each structure is an individual reflection of Pereira's forward thinking, favoring bold, geometric forms and unique innovations.
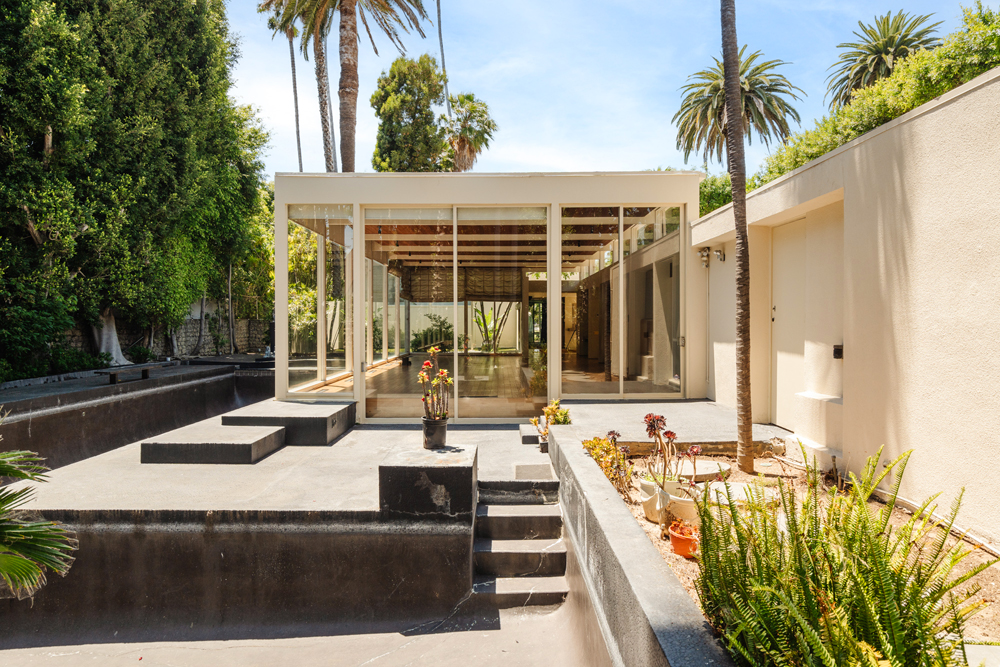
These accomplishments and more underscore the importance of a new real estate listing now on the market—the William Pereira family residence in Los Angeles, considered the epitome of mid‐20th century architectural elegance, incorporating clean lines, expansive glass walls, and a skillful integration with its natural surroundings.
 |
Located on the Wilshire Country Club in Hancock Park, the home's "striking forms and thoughtful spatial arrangement reflect Pereira's vision of harmonizing functionality with aesthetic grace, making it a landmark of architectural significance in Los Angeles," according to the listing.
Offered at $5,495,000, the 4,922‐square‐foot, single‐family Pereira House at 135 North Rossmore Avenue is represented by Jade Devitt of PLG Estates and Mark Ehlers of Imperial Real Estate.
 |
After spending months preparing the 4‐bedroom, 5‐bath property for sale, Devitt says, "I found myself feeling something I wouldn't have expected to imagine…a state of tranquility."
"The way the clerestory windows bring 'the outside in' allows you to see the treetops bustling in the wind, the large swaths of green in your periphery. I find the home to have a special kind of magic…The way Pereira has integrated the natural surroundings is truly special and unique."
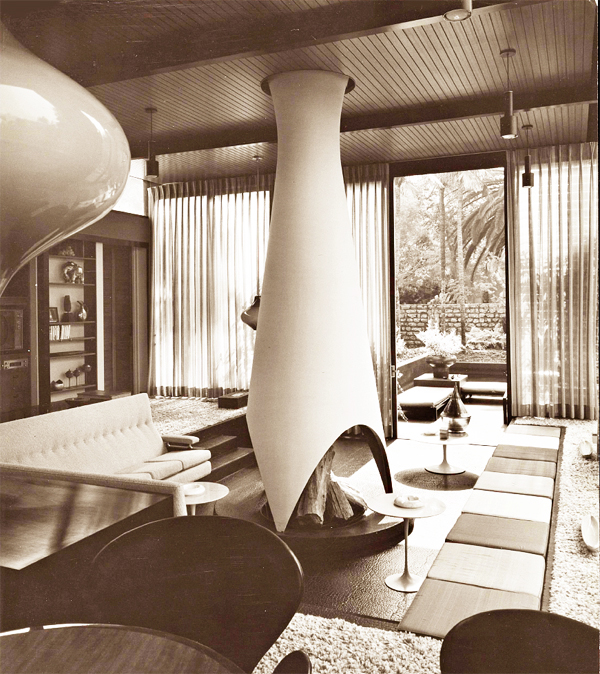 |
The William and Margaret Isabelle Pereira residence has had at least two owners before the current ones purchased the property in 1994. Since the home was built, a number of additions and updates have been made, including the atrium, dining area, and formal foyer.
Studying photographer Julius Shulman's 1960s photos demonstrate the architect's vision with its cohesiveness intact. Surviving original features include hardscape and landscape features, front‐gate light posts, pool footprint, grand pavilion, clerestory window, upstairs doors and woodwork, tile and bathrooms, and carport.
Search