


Timeless Modern Tree House
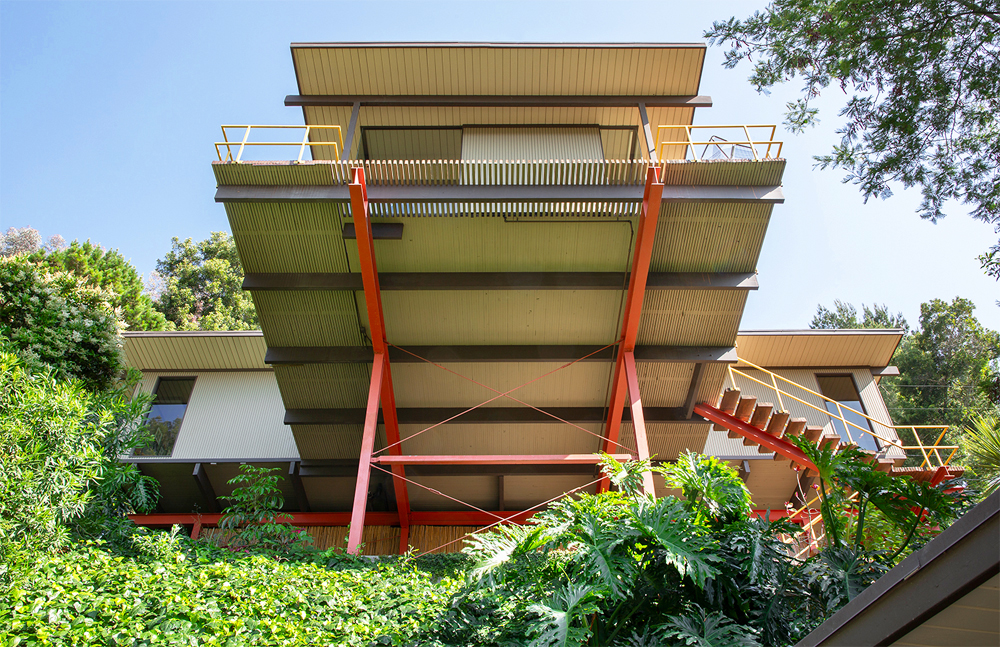 |
Descriptions like 'dramatic' and 'spectacular' are often overused, but in the case of the Garduno‐Heiser residence of Silver Lake neither would be an exaggeration of this architectural marvel.
The Space Age '60s home, designed by architect Raul F. Garduno, with Peter Heiser and Paul Judson, is visible from the street below, suspended within a steel framework that appears to defy gravity.
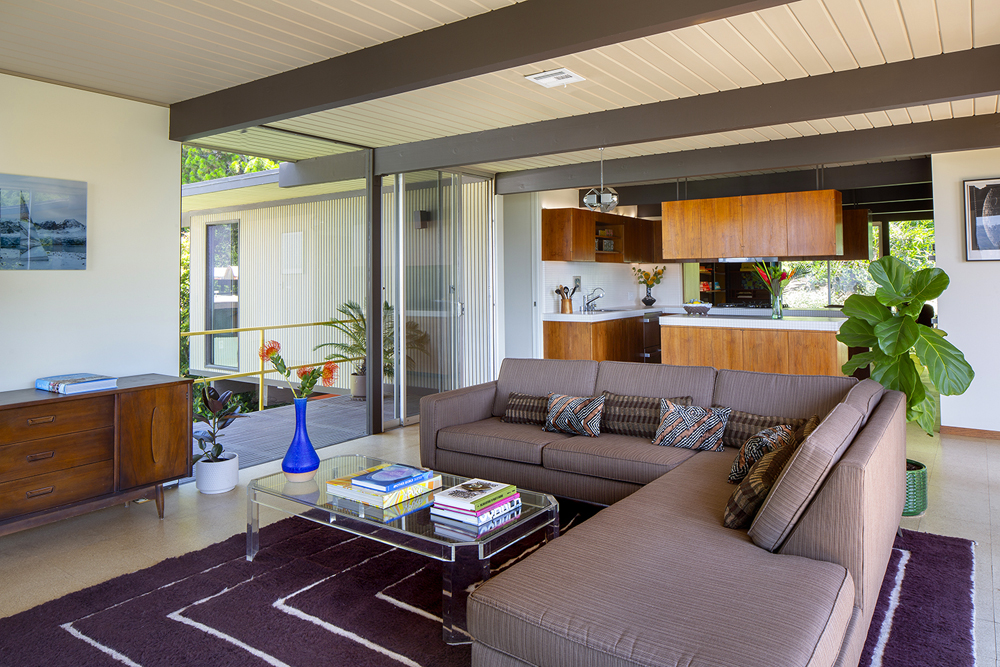
Now on the Los Angeles market and represented by listing agents Robert Moore and Ilana Gafni of Crosby Doe Associates, the ultramodern 1960 single‐family residence sited at 1954 Lucile Avenue is listed at $2.35 million.
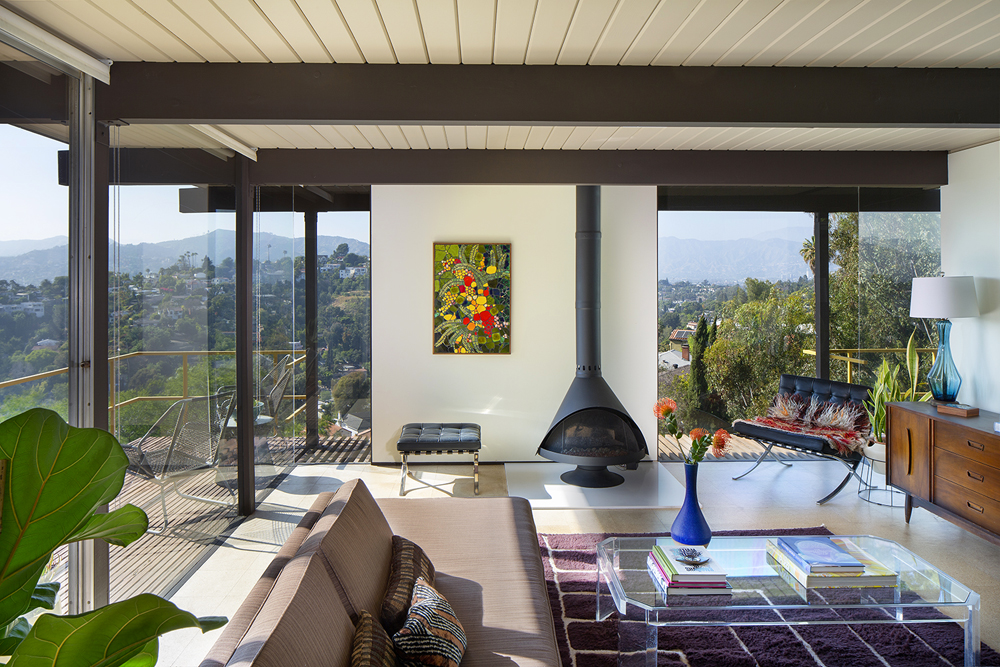 |
"With many cantilevered homes, you enter from the street level, and as a result you never really encounter what makes their construction methods so unique," says Moore.
But in contrast, he explains, "the Garduno‐Heiser House hovers above the hillside like a spaceship, and you have to ascend 64 steps, in the process crossing paths with the original 1960 steel beams and underpinnings."
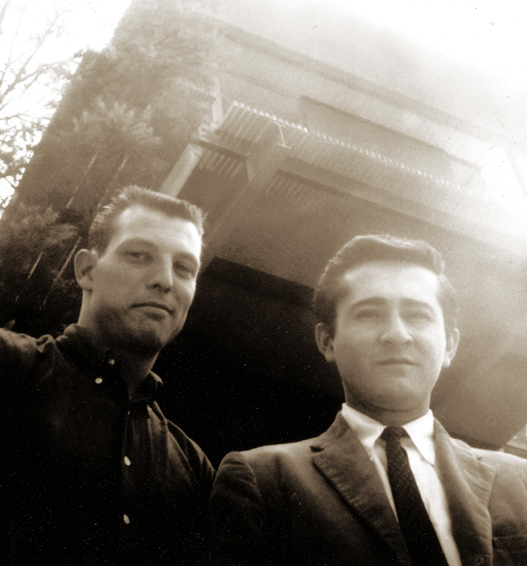
How did such an extraordinary home come to be? In the late 1950s, two University of Southern California undergrads, Raul Garduno and Peter Heiser, joined forces in designing the first of two side‐by‐side steel frame houses on a plot of hillside land in Silver Lake that skeptics deemed unbuildable.
 |
"I think it's remarkable that these two guys were juniors at the USC School of Architecture, in some respects still kids, undertaking this formidable engineering challenge," Moore says. "Hubris may or may not apply here, but one has to wonder whether either [man] fully comprehended what they were getting themselves into."
Heiser provided the structural engineering for the project, reportedly selling his prized '50s Corvette, a graduation gift from his grandmother, in order to raise capital for construction.
Construction wasn't easy; in fact, Moore says, "when the current homeowner met Pete Heiser for the first time, Mr. Heiser relayed the story about how, in 1960, he himself had dug the fittings and poured the concrete, but an L.A. City inspector came out and told him it wasn't deep enough."
 |
Removing the concrete and starting all over again, Moore adds, "this time they overcompensated and over‐engineered, just to be certain. When the [current] owners purchased the home, an inspector confirmed that Garduno and Heiser got it right with this second attempt, and that nothing structural would be needed to shore up the house before renovations commenced."
So mesmerizing was the groundbreaking home that it was spotlighted in a 1961 article in Arts & Architecture entitled '1,650 sq. ft. on a site too tough to touch,' and was also featured in a Los Angeles Times 'Home' supplement.
Upon completion of this first house in 1962, Garduno and Heiser immediately rolled up their sleeves and started work on the construction of the house next door, now known as the Fleming Drefeld House.
Search