


‘What They’re Doing in There’ - Page 2
 |
|
|
"We also thought, how does all of this connect to Eames, and intended to connect to infinite curiosity. Eames will always be the seed and inspiration, but we are very much committed to the name."
Inspiring positive problem solving by sharing the things that Charles and Ray created is one of the Institute's main missions.
"We are hoping for a real breadth of work that appeals to people from all walks of life, a truly multi-generational audience," Cary explains. "Could be a single work of art so grand in scale that it holds a large space. Also could be soft-scale artifacts presented in more of a gallery format. We will also be programming outdoor public art and sculpture, and creating more outdoor spaces for people to gather."
 |
|
|
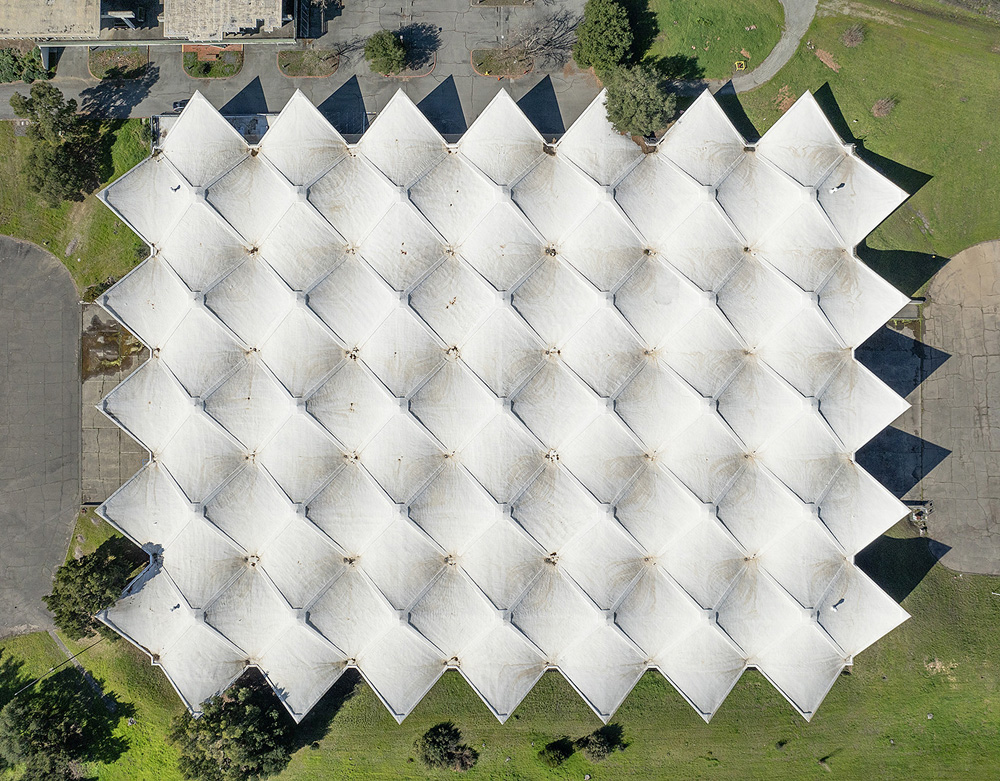
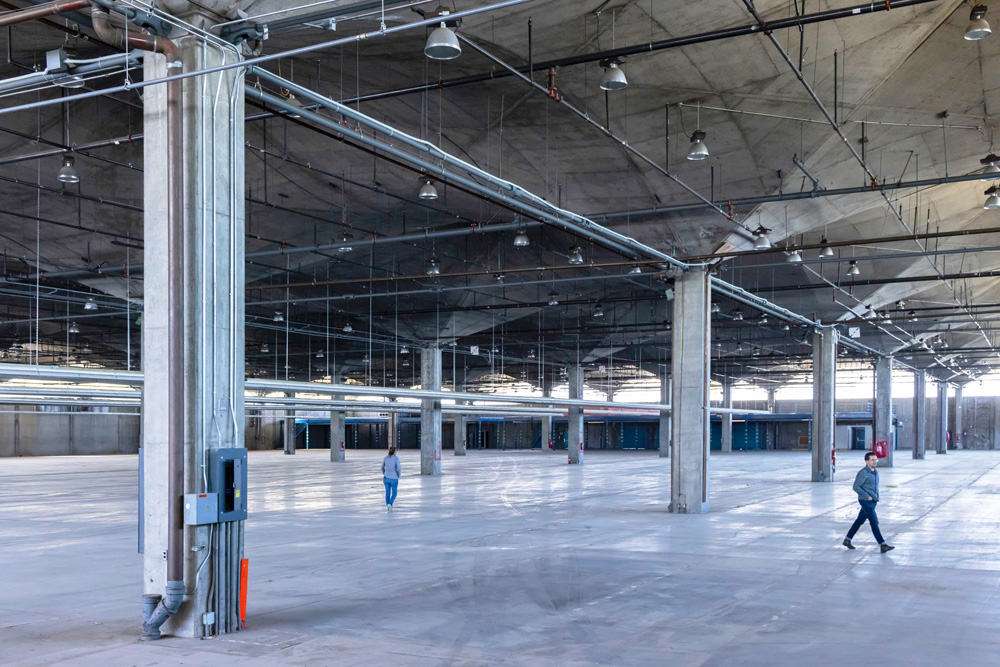
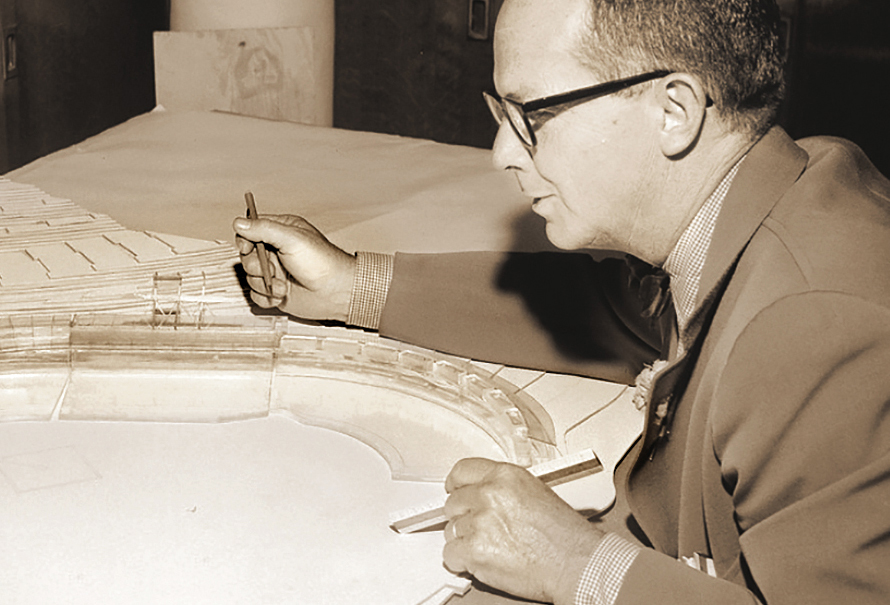
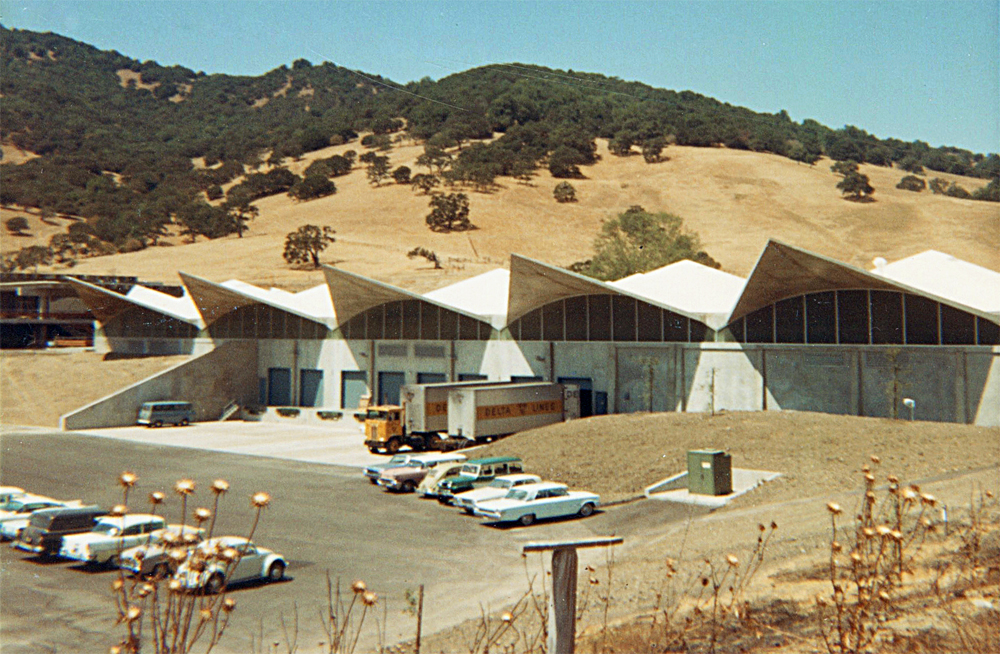
Originally designed in the 1960s by Bay Area architect John Savage Bolles, who famously designed Candlestick Park and the IBM Campus in San Jose, the 166,000-square-foot Birkenstock building at 8171 Redwood Boulevard sits on an enormous 88.5-acre site.
The Institute plans to transform the complex into a unique cultural destination filled with innovation, art exhibitions, workshops and makerspaces, high-impact educational programming, in addition to a rotating display from the Eames Collection and family archives. Culinary and retail offerings are also part of the plan.
Although the campus has been largely inaccessible to the public for most of its 60 years, Cary hopes to invite the public to view the progress during construction.
 |
|
|
The character-defining feature of the warehouse "is a hyper-parabolic roof that one reporter recently referred to as an upside-down egg crate, which I love," he says. "For that space, we're imagining an amphitheater with ramp seating, a kind of catwalk, a bridge, a two-story structure…It's so big we're going to have the opportunity to try different things there."
Internationally renowned Herzog & de Meuron is the architectural force behind the planned renovation. Among their credits are the Tate Modern Renovation in London and the de Young Museum in San Francisco's Golden Gate Park.
Cary estimates that the project will be completed by 2030, and the total cost is still being estimated.
 |
|
|
"This is very different than ground-up [construction]; there are some efficiencies with that," says Cary. "This is unique, and we are investing time and resources into it [the existing structure], powerfully and strategically, because it is such a landmark."
Eager to invite all of us along to share in the Institute's "relentless pursuit of curiosity," Cary adds, "If we could do it today, we would…We have the obligation to create something for generations, and intend to create an art and design museum that is absolutely world class."
Search