

Eyeing a Santa Rosa Gem
 |
|
|
This week's search for that extra-special mid-century modern home on the current California market took us 55 miles north of San Francisco—to the Wine Country town of Santa Rosa.
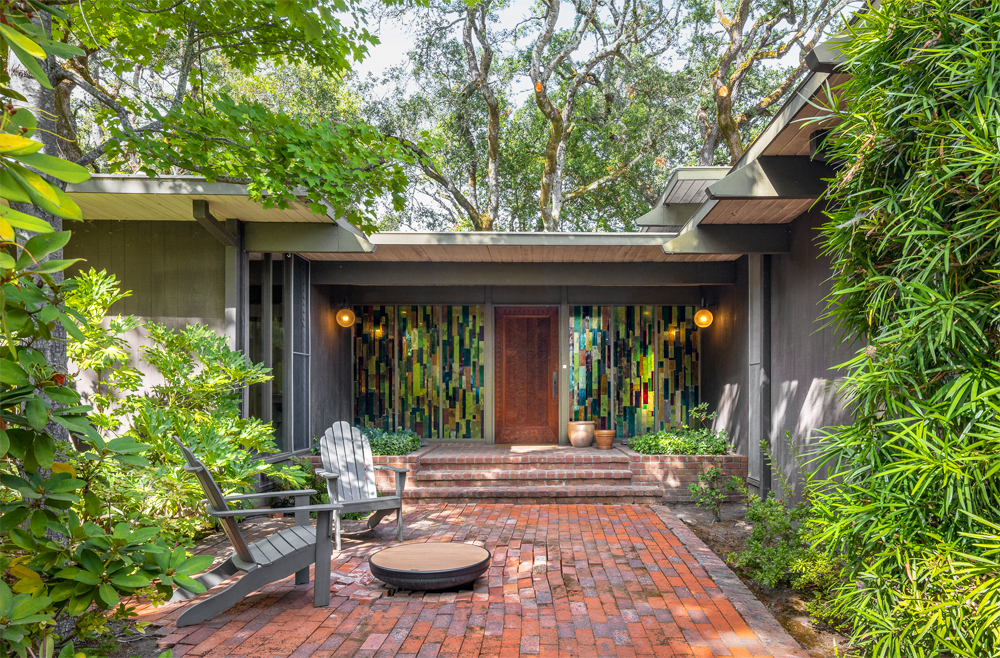
There we encountered an intriguing architectural gem that brings together some fascinating fine design touches—Frank Lloyd Wright technique, Mexican decor, alluring stained-glass treatment, and a father-son team that made this lovely design their family home.
Featured in Sunset magazine in 1972, 862 Wildwood Trail was designed by a once-prominent Santa Rosa architect, Thomas Tomasi, who, after a long, prolific career, passed away a decade ago at age 92.
 |
|
|
Listed at $1.4 mil, the home is represented by Laura Hall of Corcoran Icon Properties. Set on just under an acre that extends to the centerline of Santa Rosa Creek, the 2,611-square-foot, single-family residence, nestled on its own private drive, is conveniently located just minutes from town.
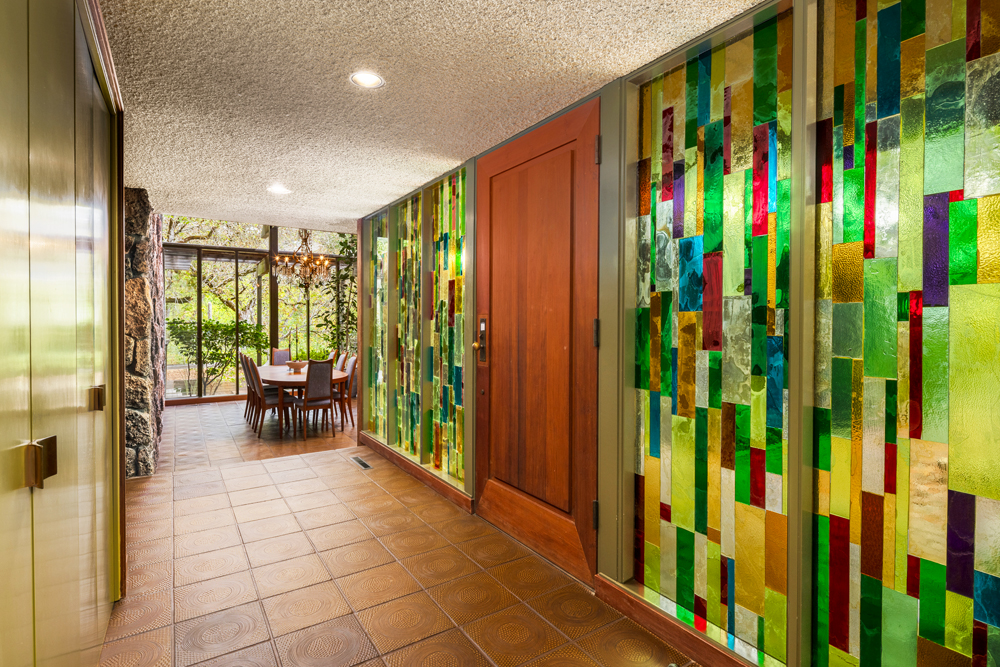
"I feel so honored to be representing this property. It feels magical from the moment you arrive," Hall says. "You're mesmerized by the stained glass, the floor-to-ceiling glass work, and the feeling of being in nature."
In addition to Hall, we also recently met up with Don Tomasi, one of Thomas Tomasi's sons, and discussed his childhood years growing up on Wildwood Trail. An architect and Principal Emeritus of TLCD Architecture, Don managed his father's firm for nearly four decades.
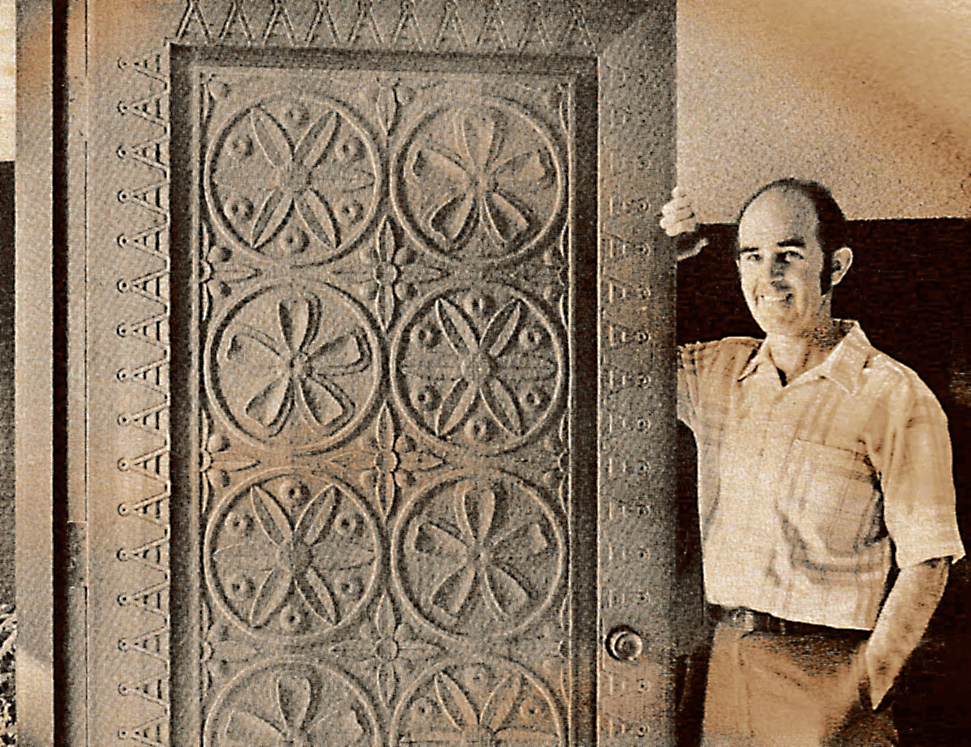 |
Completed in December 1965, the Wildwood Trail home, Don recalls, "was built on one of the few undeveloped lots [in the area]. My father bought it for $7,000 in 1960. Everyone thought he was being ripped off since he was coming from Sacramento, where prices were higher."
In addition to designing the home, Thomas Tomasi also personally took on several of the building projects surrounding the home over the years, including site work, decks, and more.
"My father was influenced by those working in mid-century modern architecture at the time," recalls Don. "He also brought in some Frank Lloyd Wright techniques…such as the redwood siding on the outside, and unfinished redwood in the living room, dining room, and interior, which we were not allowed to touch as children since we would leave marks on the walls from the oil in our skin."
 |
|
|
The post-and-beam home features 3 bedrooms and 2.5 baths, a living room with a large fireplace set into rustic river rock, an office nook, and a formal dining room.
Living spaces were kept separate from bedroom spaces to the extent that there were two heating systems, plus a soundproof wall between the living room and bedrooms.
"Even the dining room has higher ceilings intersecting with the lower ceiling in the entryway, similar to Frank Lloyd Wright opening up to larger spaces," Don says. "That lower roof cantilevers into the dining rooms, providing indirect lighting."
Search